
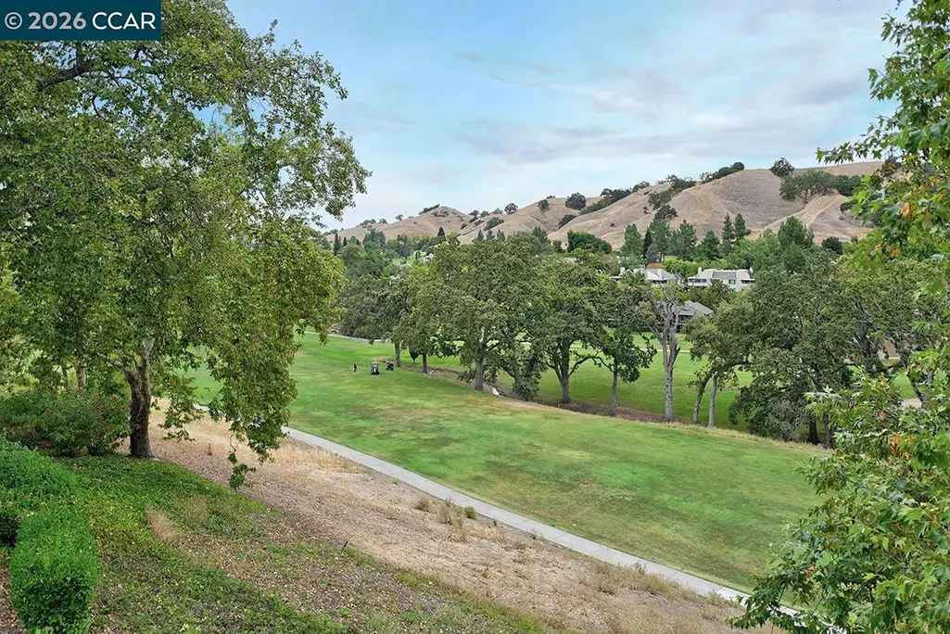
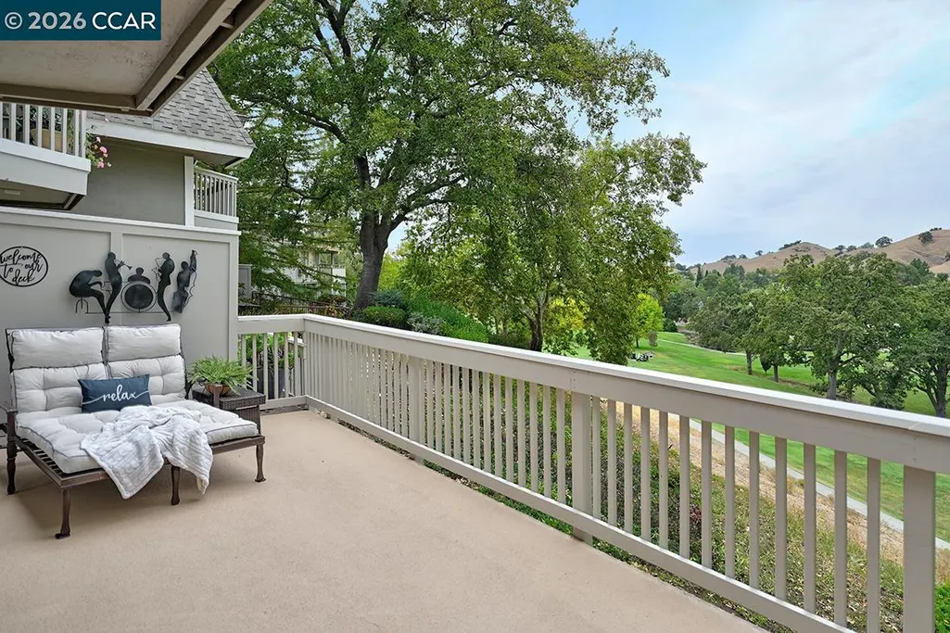
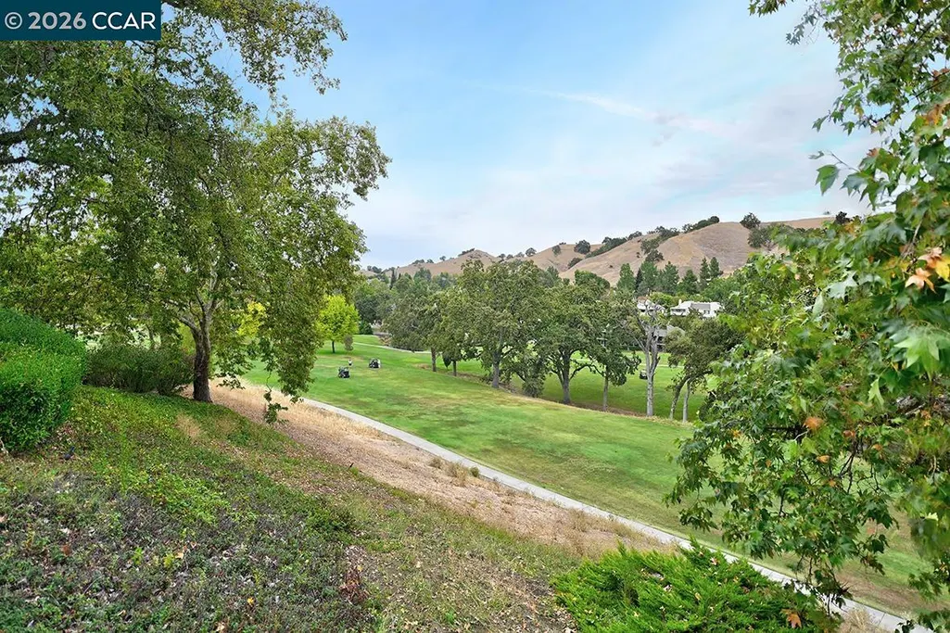
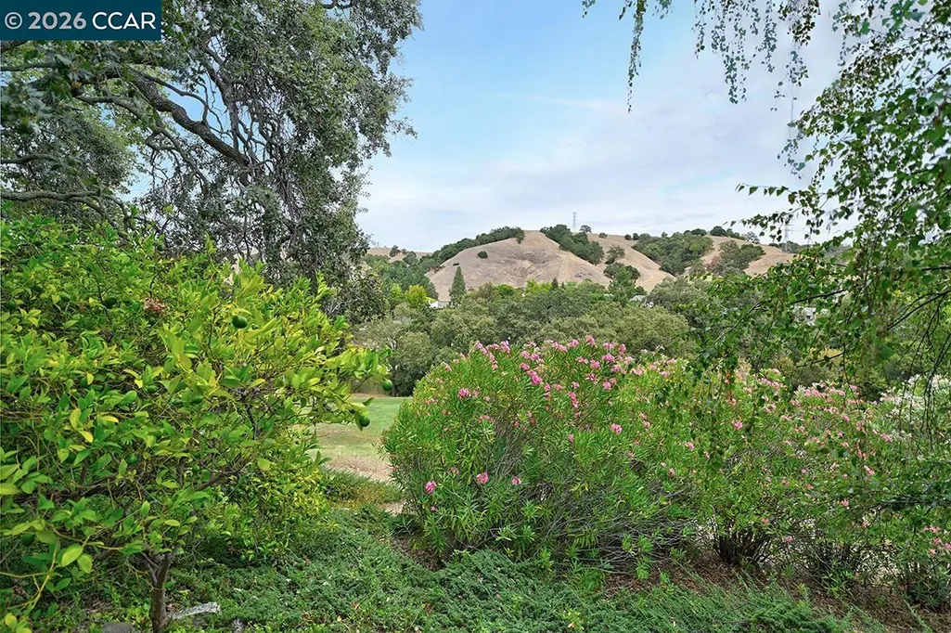
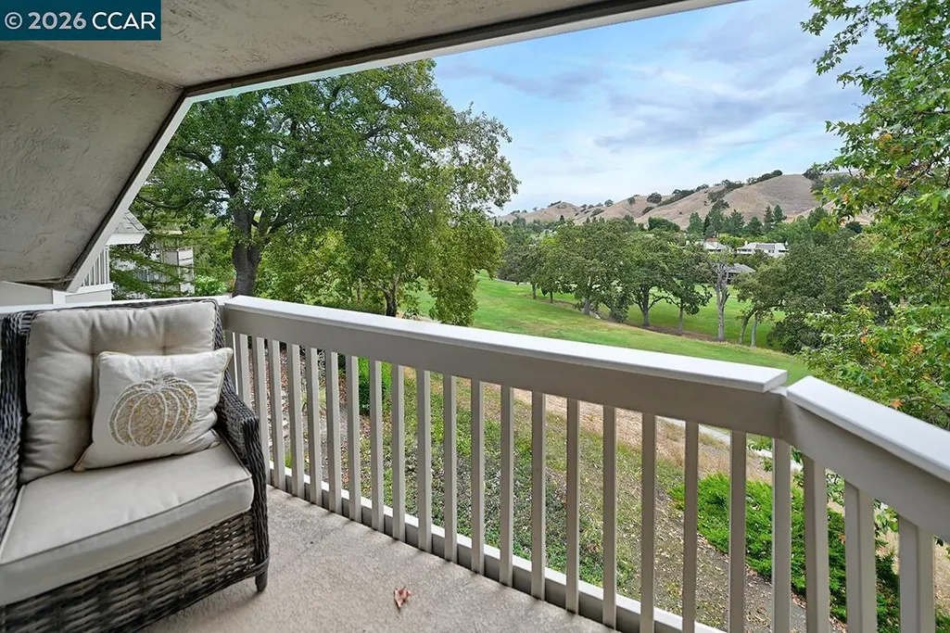
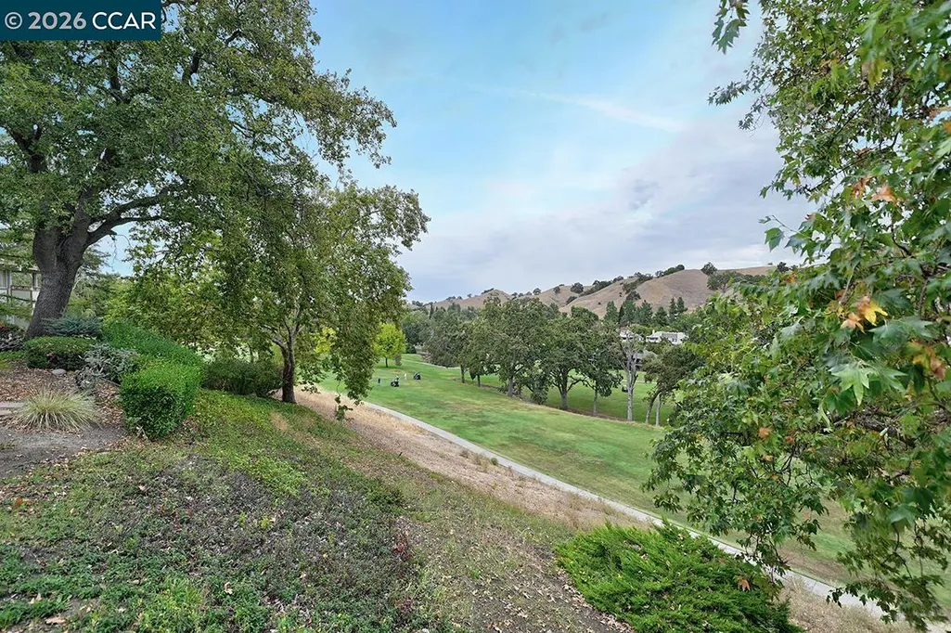
Views - Golf Course
Address
3248 Tice Creek Dr 4, Walnut Creek, CA
Price
$ 868,000
Property Attributes
- ID#41146686
- TypeCondos
- Listing Status Pending
- CountyContra Costa
- CityWalnut Creek
- NeighborhoodRossmoor
- Zip94595
- StyleContemporary
- Year Built1969
- Price$ 868,000
- Bedrooms3
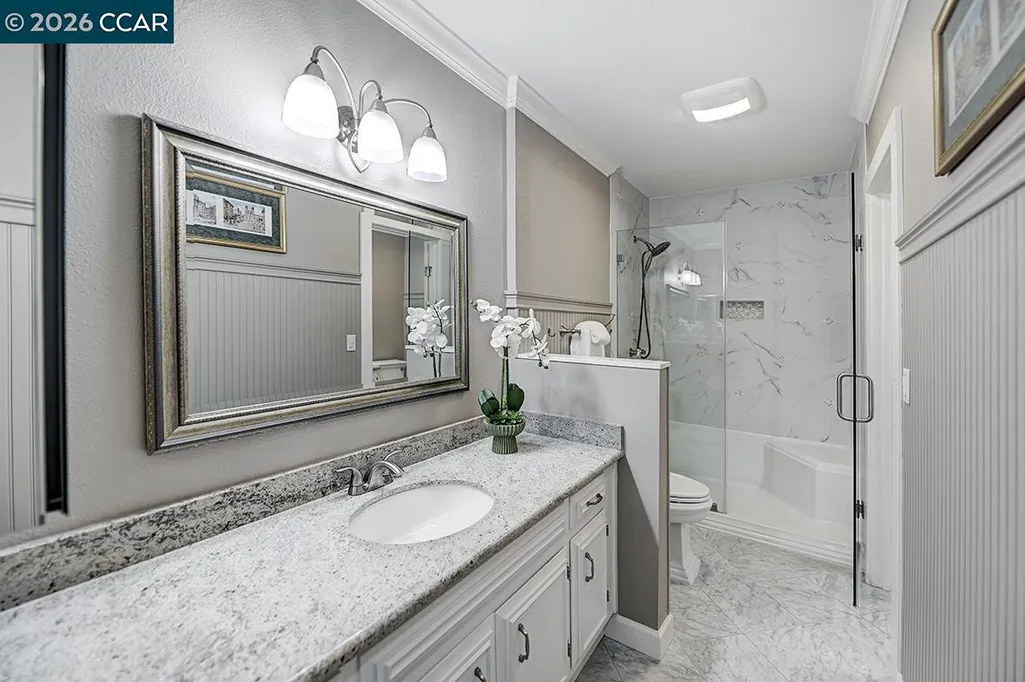
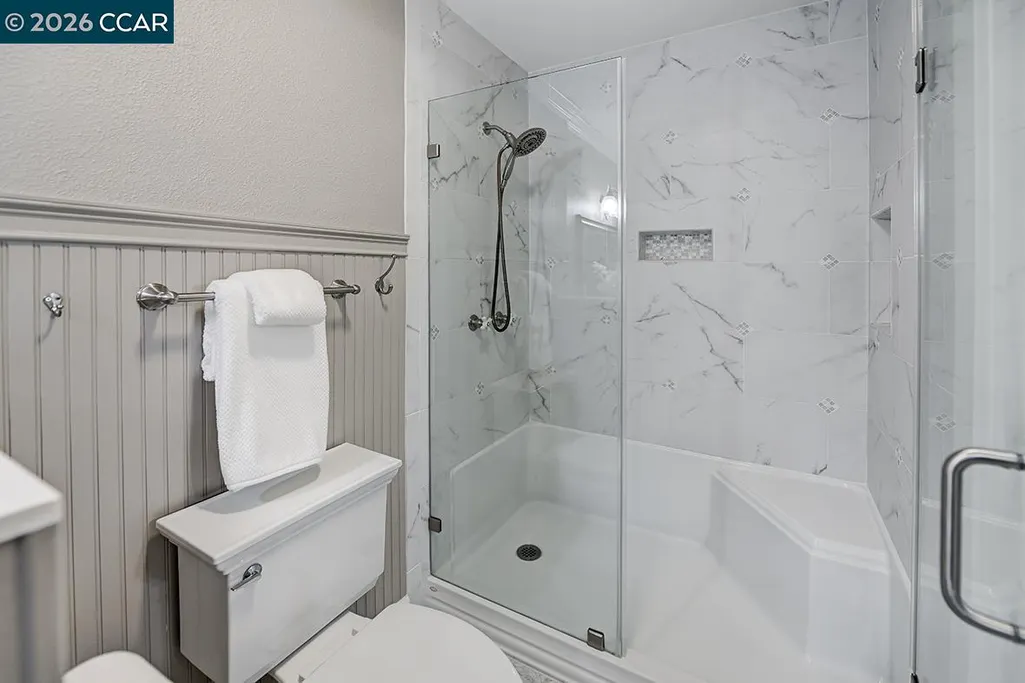
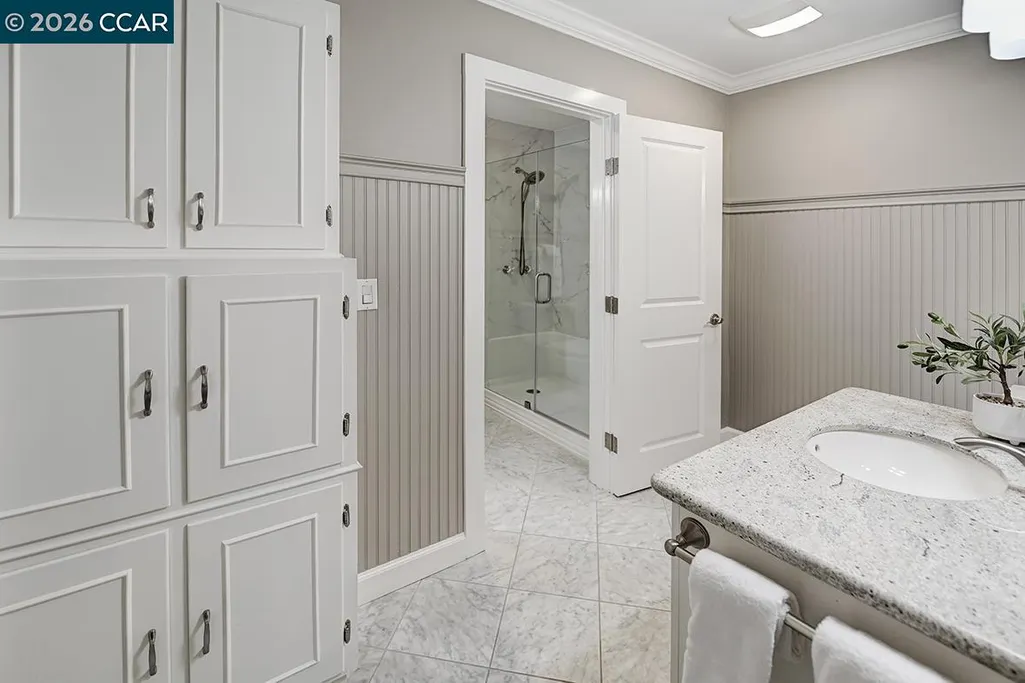
- Full Bathrooms2
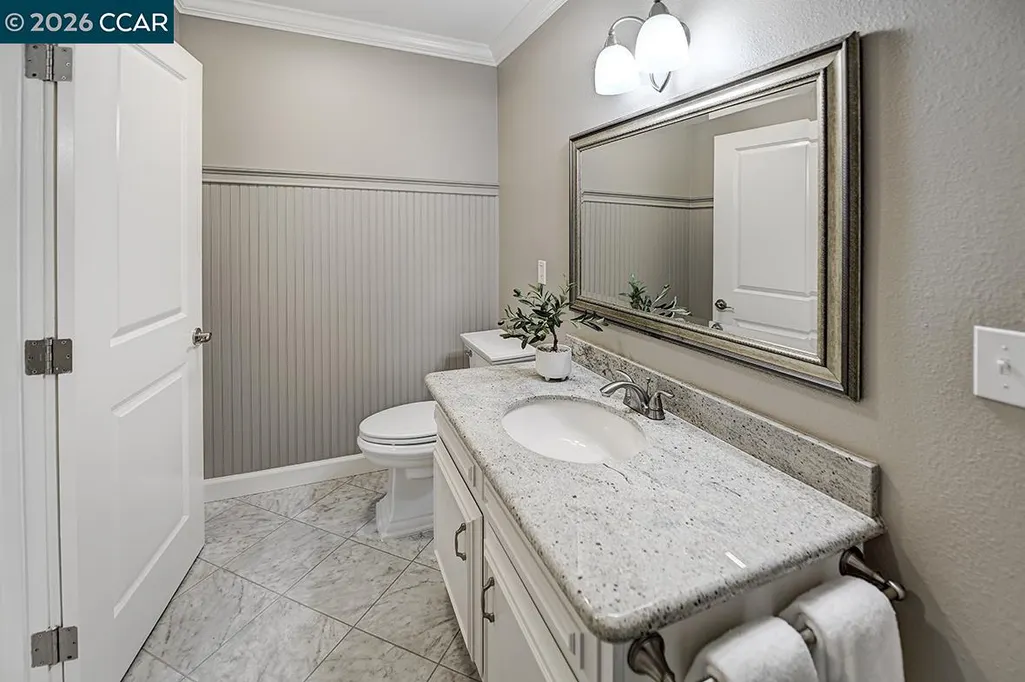
- Half Bathrooms1
- Sqr Footage1739
Data Source:
Bay East MLS, CCAR MLS, or bridgeMLS
Property Description
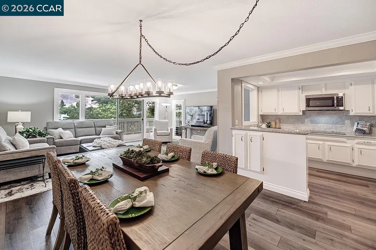
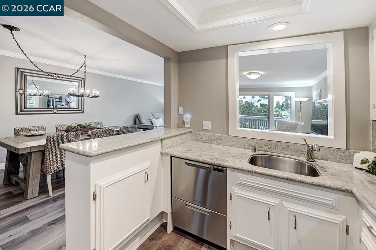
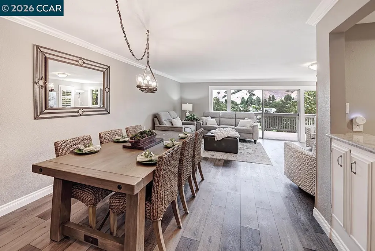
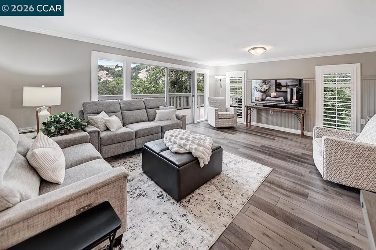
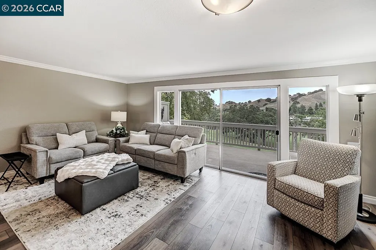
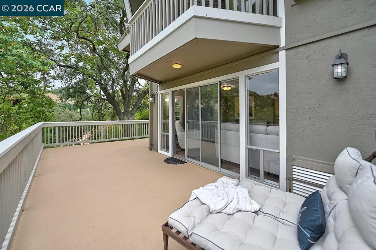
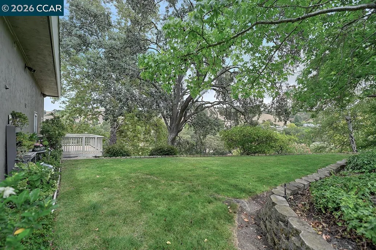
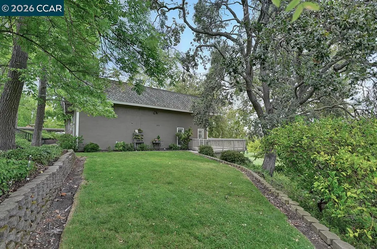
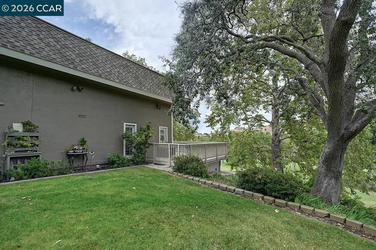
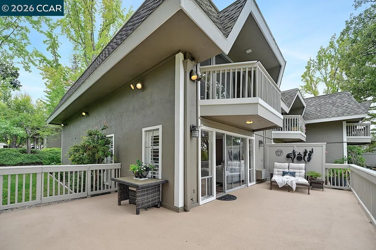
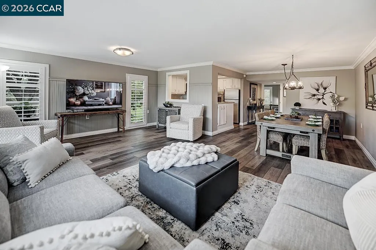
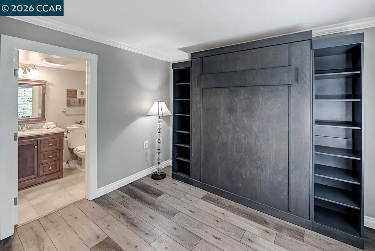
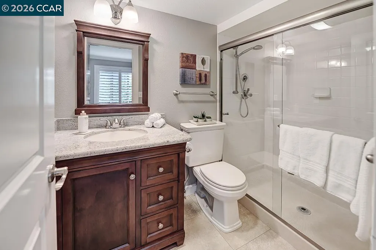
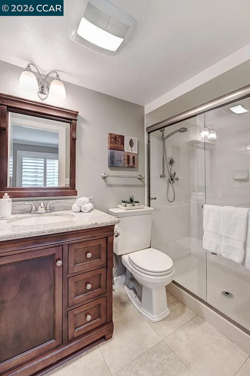
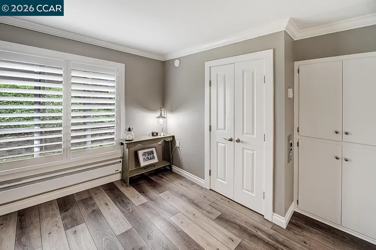
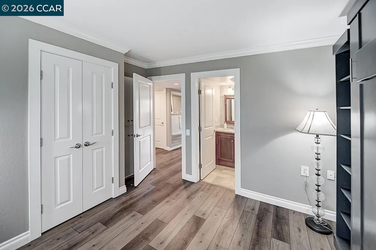
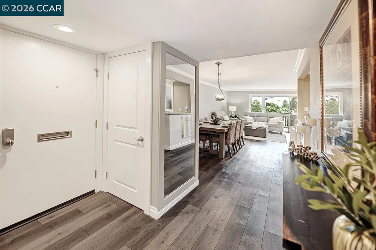
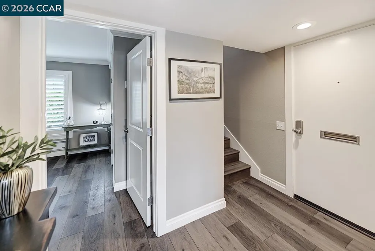
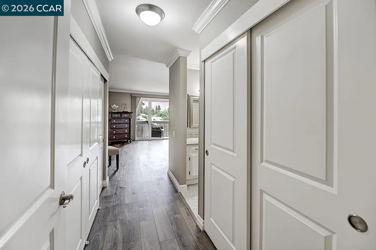
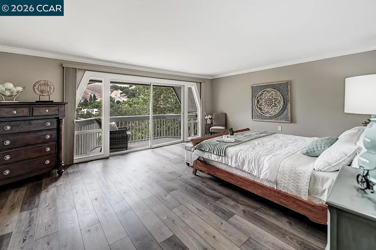
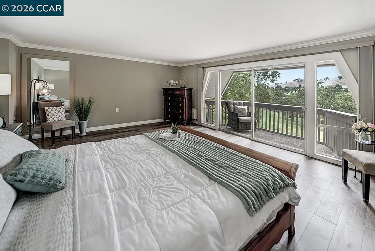
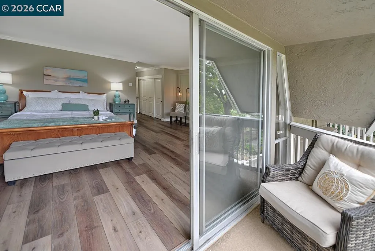
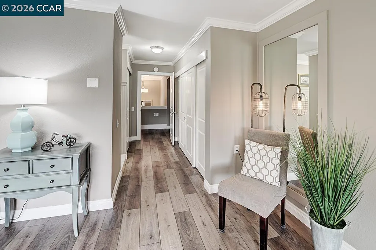
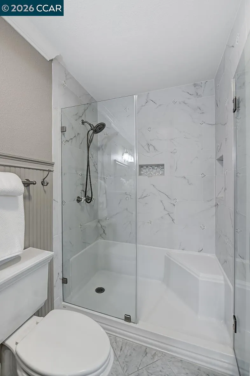
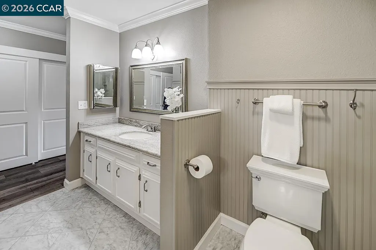
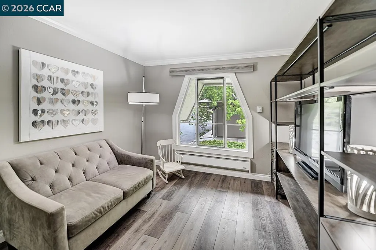
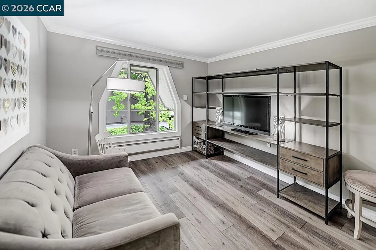
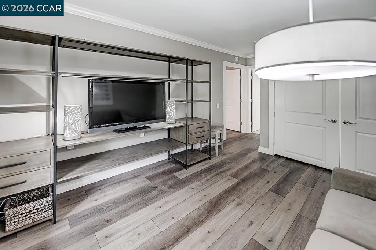
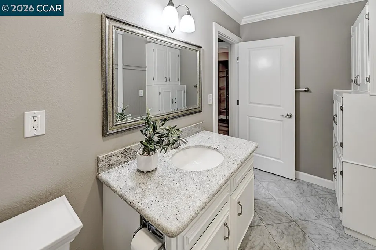
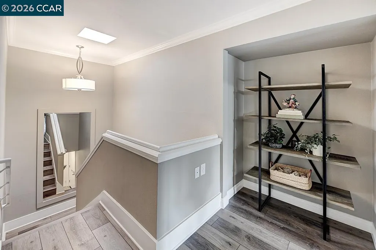
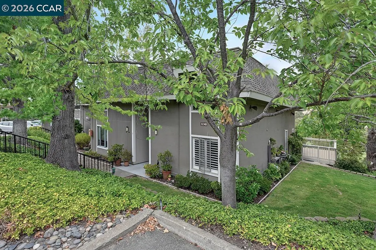
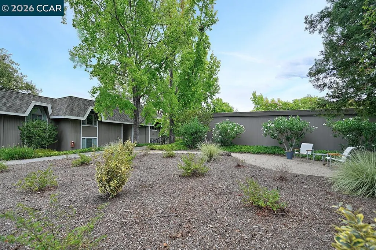
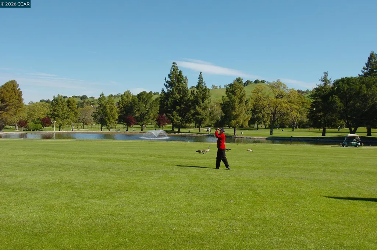
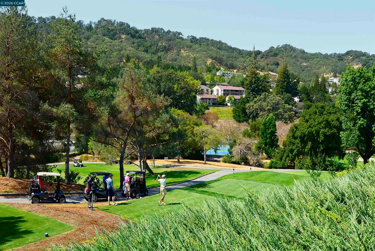
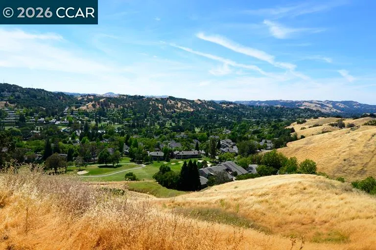
Beautiful Piedmont Townhouse model with a breathtaking million dollar view of the golf course and surrounding rolling hills. The end location and positioning of the home provides an extraordinary view with lots of privacy while enhancing your everyday lifestyle from wrapping deck and large grassy area. This is the home you will enjoy for many years to come !!!
| Price History | |
|---|---|
| 8/30/2026 | Listed $868,000 |
General Features
| Living Area | 1739 |
|---|---|
| Sewer | Public Sewer |
| Heating | Baseboard,Other |
| Cooling | Wall/Window Unit(s) |
| Roof | Unknown |
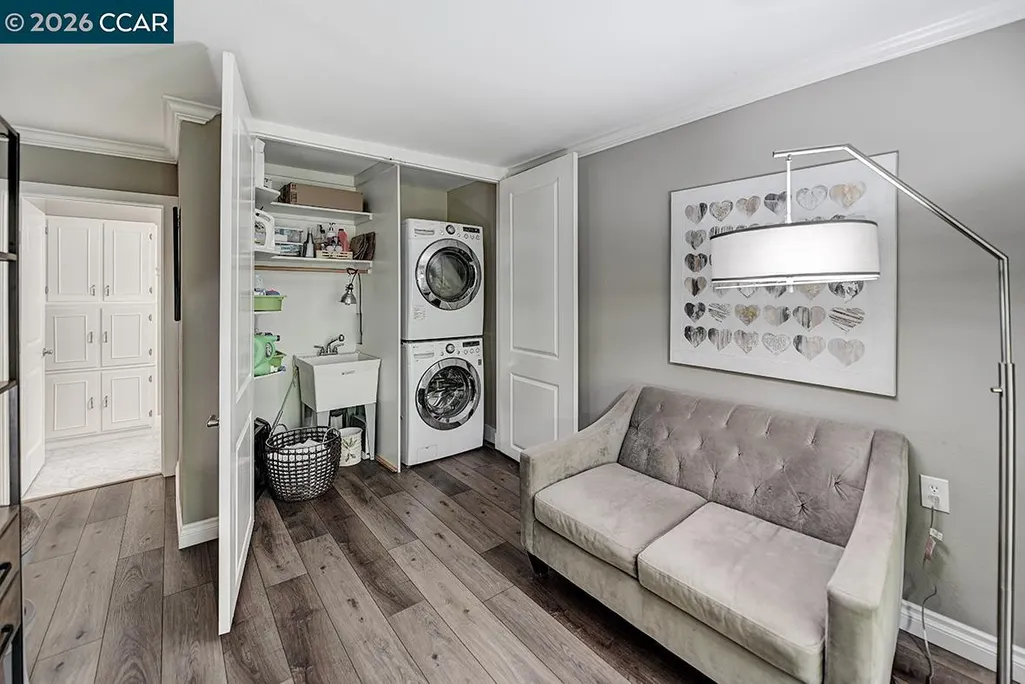
| Appliances | Dishwasher,Electric Range,Plumbed For Ice Maker,Microwave,Oven,Refrigerator,Dryer,Washer,Electric Water Heater |
| HOA Fee | 1294 |
| Association Fee Includes | Cable TV,Common Area Maint,Exterior Maintenance,Security/Gate Fee,Trash,Water/Sewer,Other |
| Architectural Style | Contemporary |
| Pool Features | Other |
| Construction Materials | Stucco |
| Pets Allowed | Yes,Number Limit |
| Year Built | 1969 |
| Electric | Other Solar |
| View | Golf Course,Hills,Panoramic |
| Stories Count | 1 |
| Levels | One Story,Two |
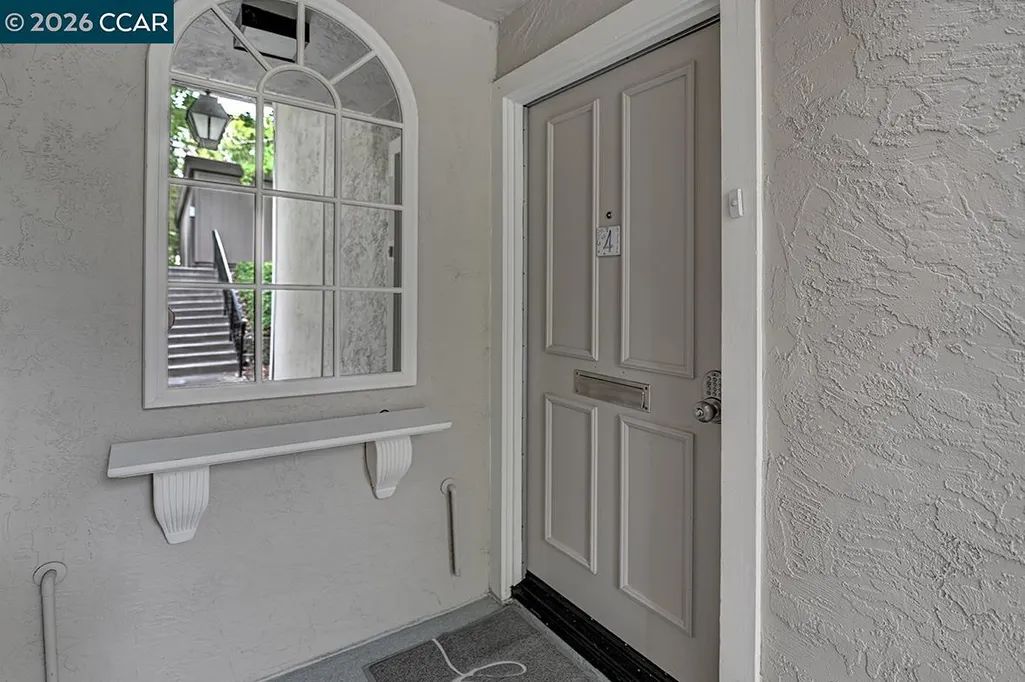
| Unit Number | 4 |
| Property Subtype | Condominium |
| Assoc Fee Paid Per | Monthly |
| County | Contra Costa |
| New Construction | false |
| Property Type | Residential |
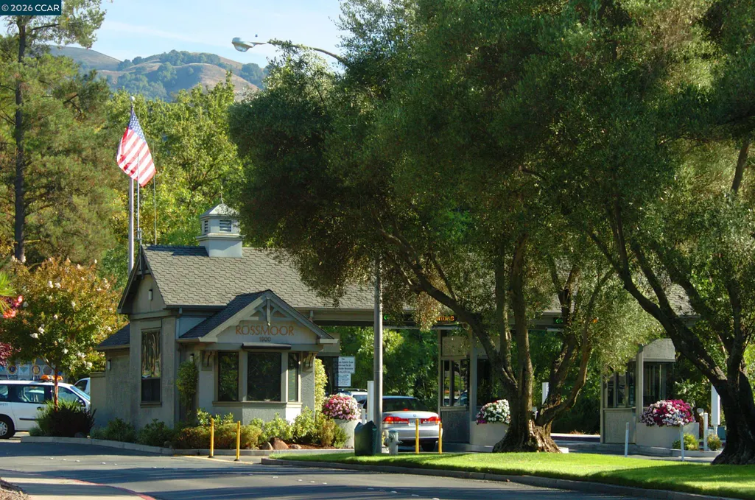
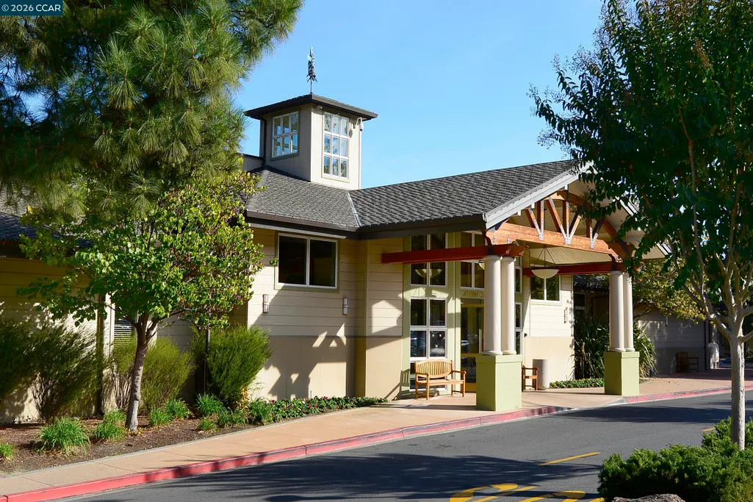
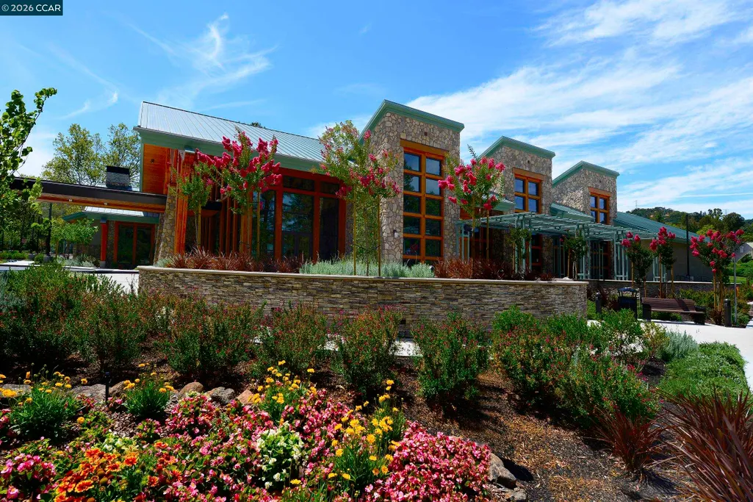
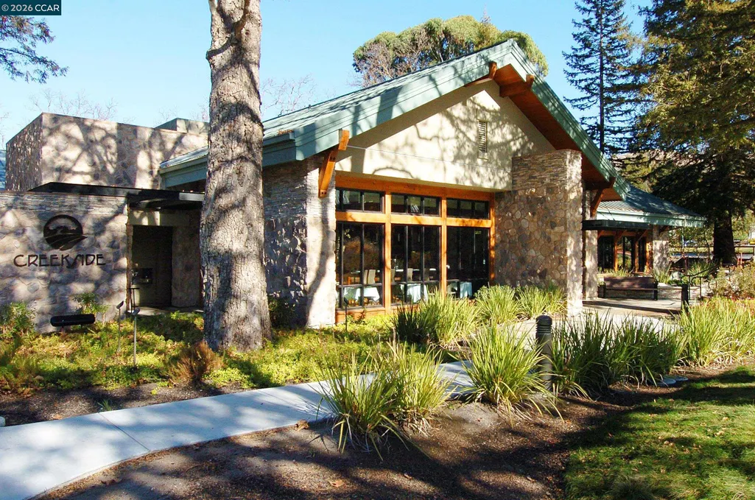
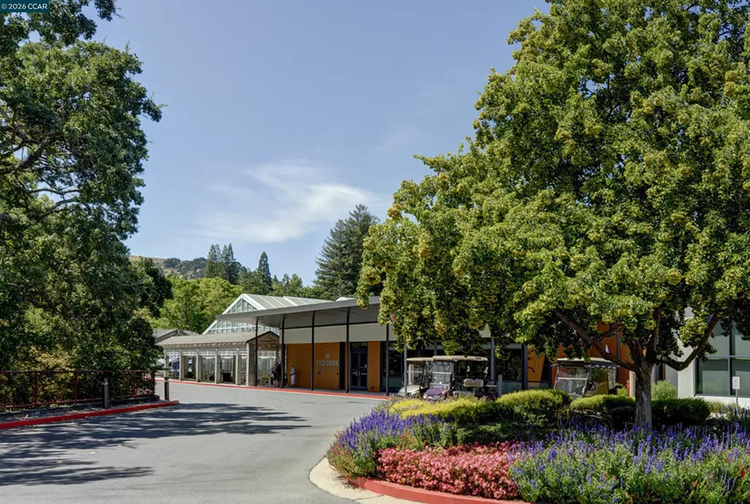
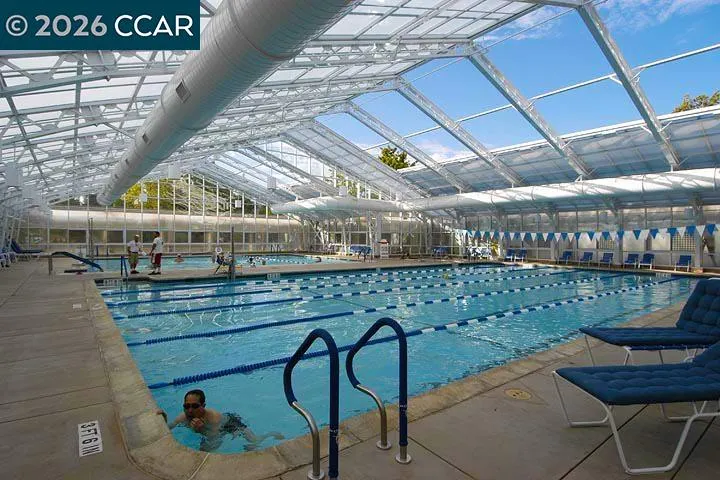
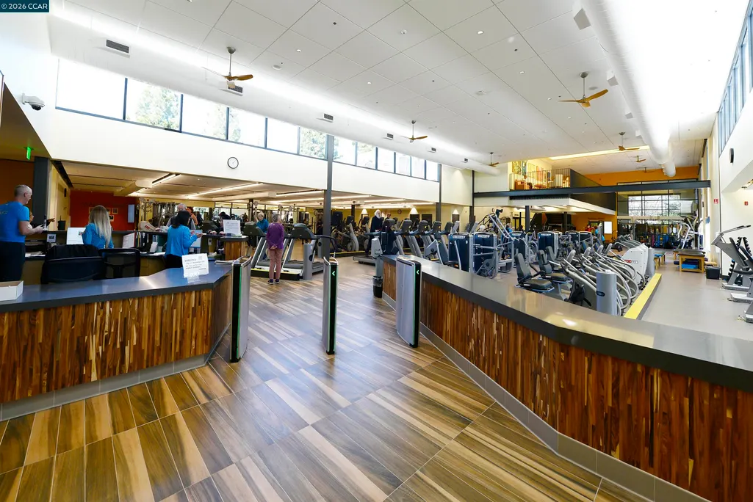
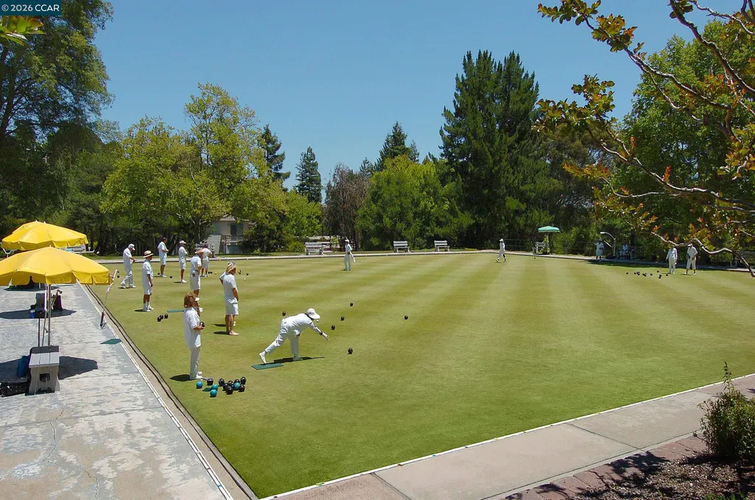
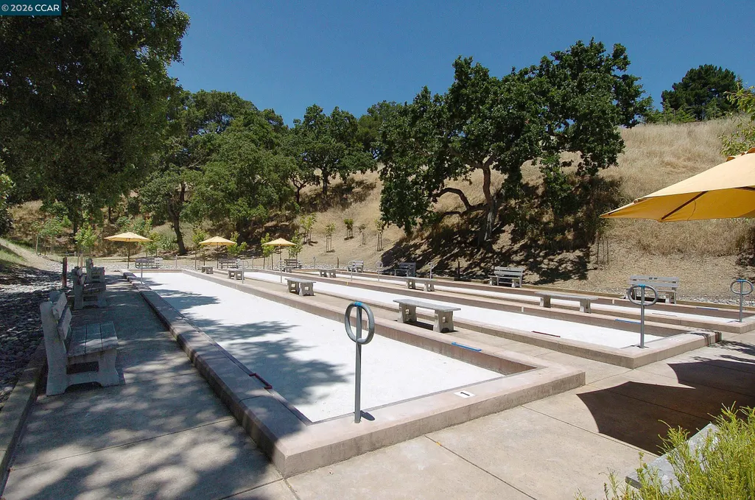
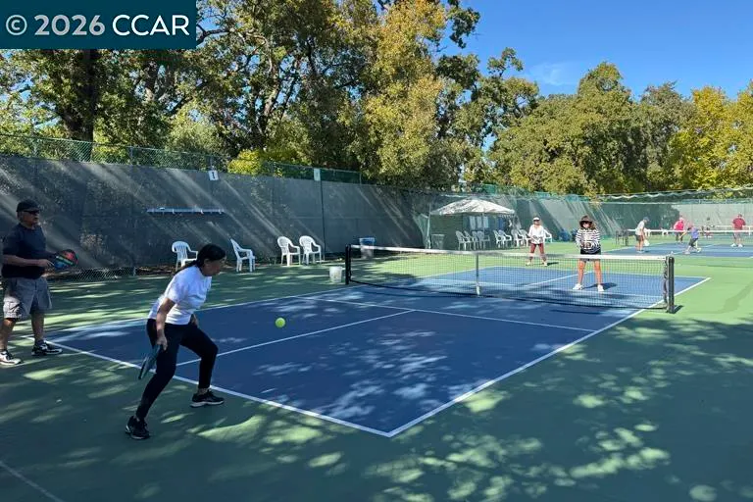
| Association Amenities | Clubhouse,Golf Course,Greenbelt,Fitness Center,Pool,Gated,Tennis Court(s),Other |
| HOA | true |
| Energy Efficient | Other |
| Subdivision Name | Rossmoor |
| Garage Y/N | false |
| Total Rooms | 6 |
| Full Baths | 2 |
| Status | Pending |
| Directions | Entry 9.. |
| City | Walnut Creek |
| Association Name | 2ND WALNUT CREEK MUT. |
| High School District | Walnut Creek (925) 944-6850 |
| MLS Area | Listing |
| Property Condition | Existing |
| Virtual Tour | https://www.tourfactory.com/idxr3251514 |
| Standard Status | Pending |
| Elementary School District | Walnut Creek (925) 944-6850 |
Interior Features
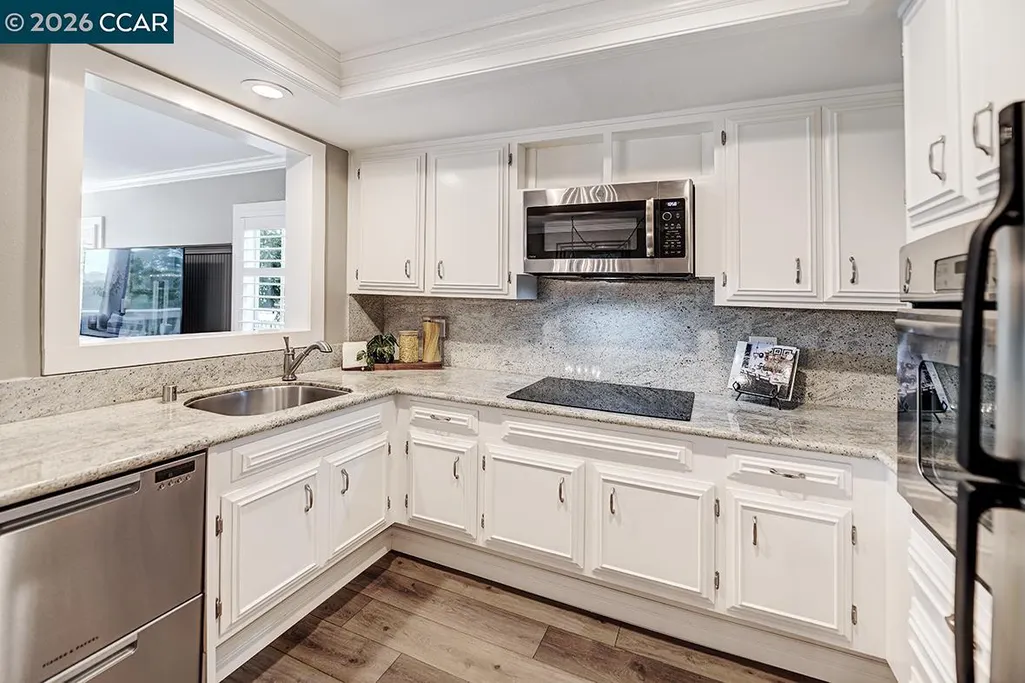
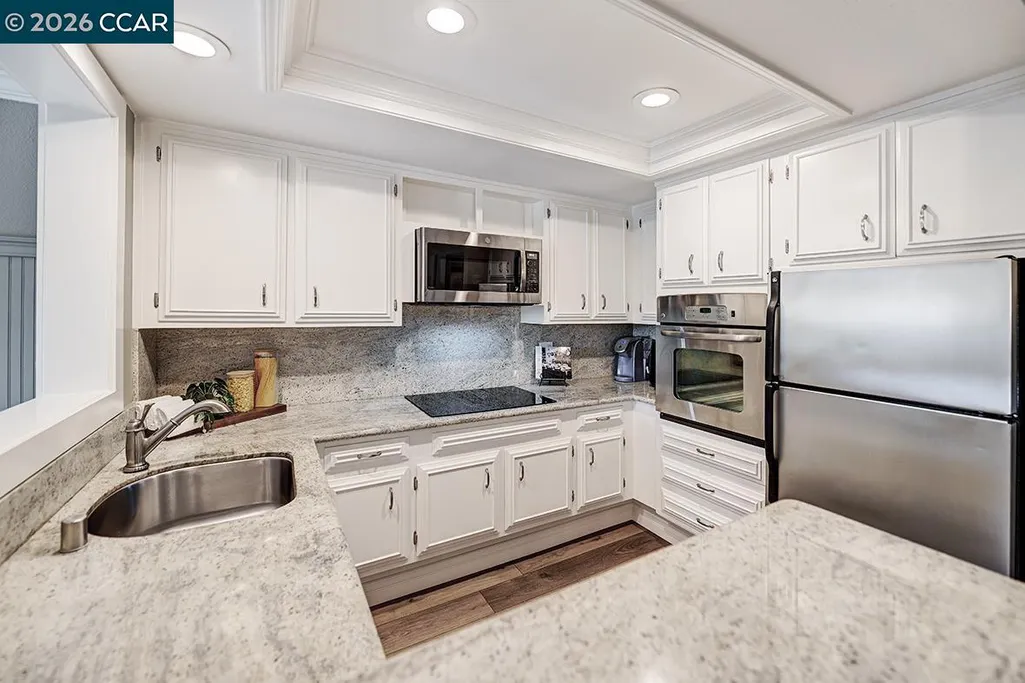
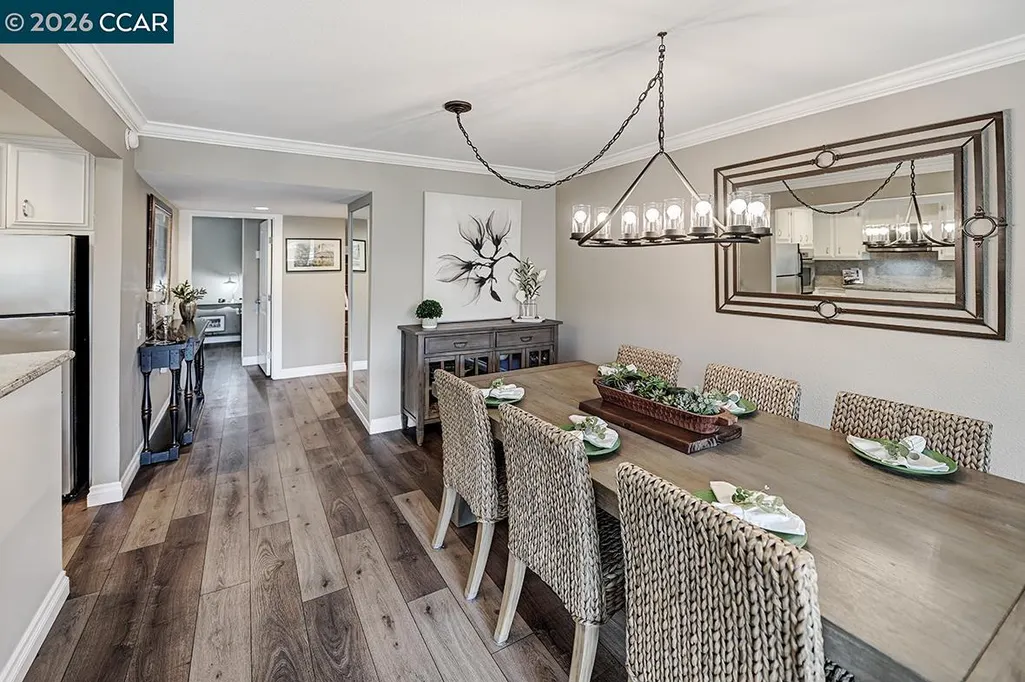
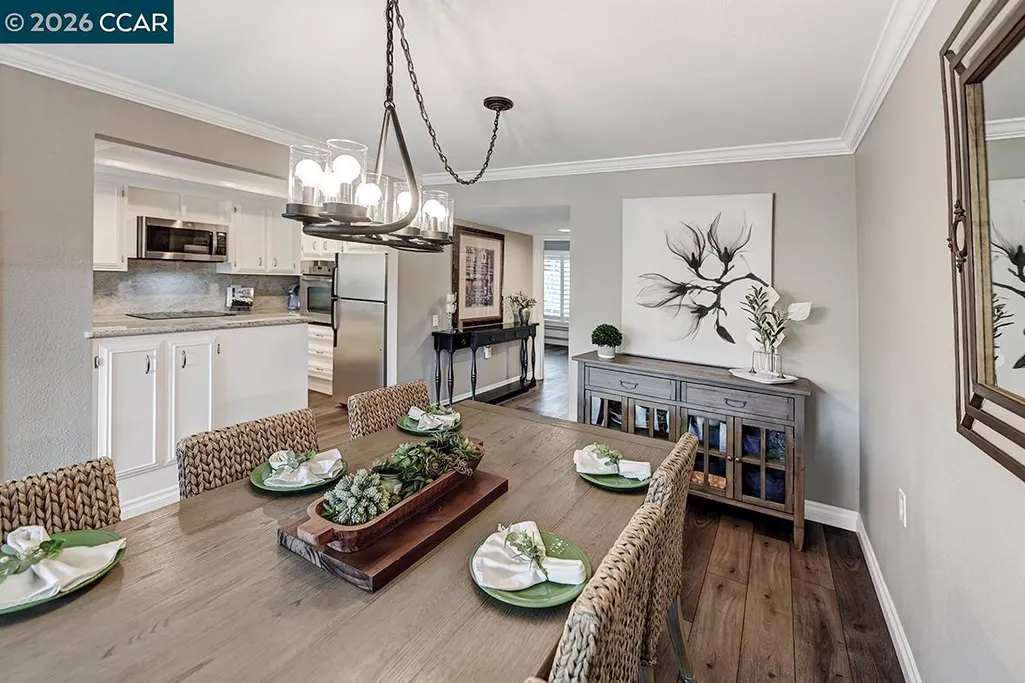
| Interior Amenities | Dining Area,Updated Kitchen |
|---|---|
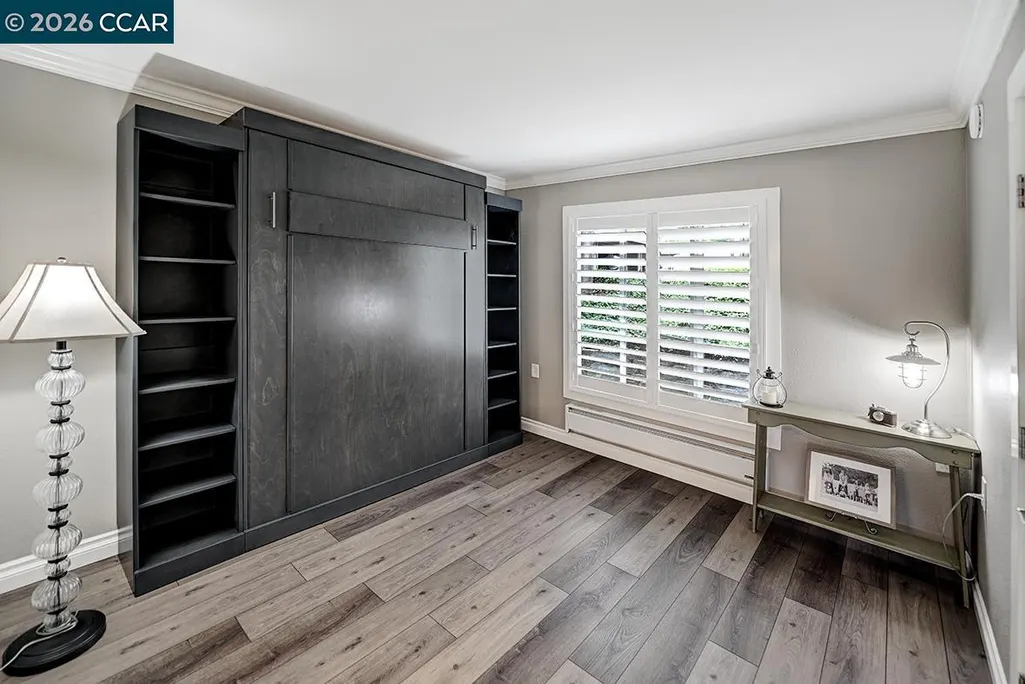
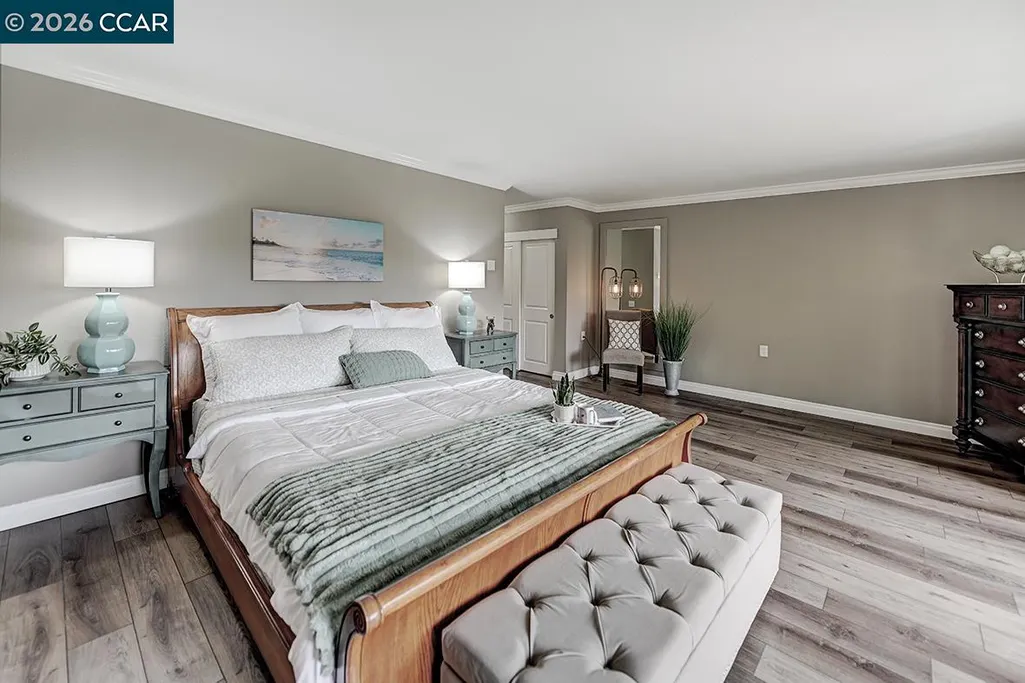
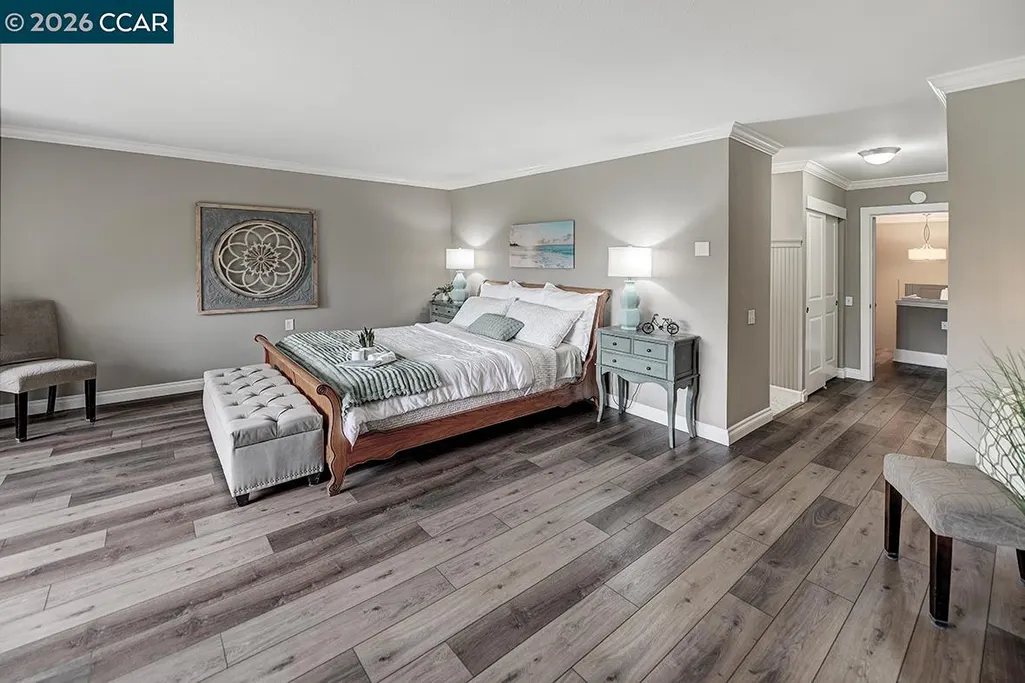
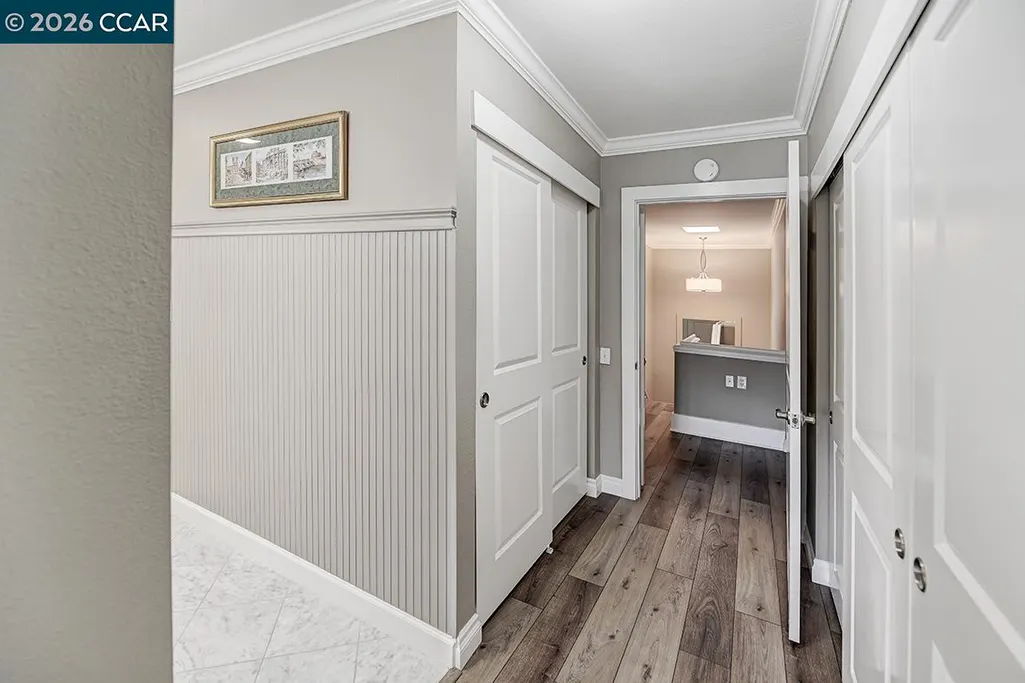
| Flooring | Vinyl,Other |
| Fireplace Features | None |
| Air Conditioning Y/N | true |
| Heating Y/N | true |
| Fireplace Y/N | false |
| Laundry Features | Dryer,Laundry Closet,Washer |
| Total Bedrooms | 3 |
| Entry Level | 1 |
| Kitchen Features | Stone Counters,Dishwasher,Electric Range/Cooktop,Disposal,Ice Maker Hookup,Microwave,Oven Built-in,Refrigerator,Updated Kitchen |
| Total Baths | 3 |
| 1/2 Baths | 1 |
Exterior Features
| Model | Piedmont TH |
|---|---|
| Parking Features | Carport,Space Per Unit - 1,Other,Guest |
| Lot Features | On Golf Course,Premium Lot |
| Water Source | Public |
| Foundation Details | Slab |
| Building Area Total | 1739 |
Amenities
- Foreclosure
- Views
- Short Sale
- New Construction
- Adult 55+
- Lease To Own
- No HOA Fees
- Furnished
- Pets
- Primary On Main
- Air Conditioning
- Seller Finance
- Green
- Fixer Upper
- Horse
- Golf
- Fireplace
- Deck
- Garage
- Basement
- Pool
Property vs Condos Average in 94595
Price
Year Built
 Bay East ©2026. CCAR ©2026. bridgeMLS ©2026. Information Deemed Reliable But Not Guaranteed. This information is being provided by the Bay East MLS, or CCAR MLS, or bridgeMLS. The listings presented here may or may not be listed by the Broker/Agent operating this website. This information is intended for the personal use of consumers and may not be used for any purpose other than to identify prospective properties consumers may be interested in purchasing. Data last updated at September
 This information, including square footage, while not guaranteed, has been acquired from sources believed to be reliable. Listings on this page identified as belonging to another listing firm are based upon data obtained from the SFAR MLS, which data is copyrighted by the San Francisco Association of REALTORS©, but is not warranted.
