
Primary on Main

Address
559 Old Orchard Dr, Danville, CA
Price
$ 1,998,800
Property Attributes
- ID#41146257
- TypeSingle Family
- Listing Status Pending
- CountyContra Costa
- CityDanville
- NeighborhoodSycamore Homes
- Zip94526
- StyleRanch
- Year Built1966
- Price$ 1,998,800
- Bedrooms4
- Full Bathrooms2
- Half Bathrooms1
- Sqr Footage2223
- Lot Size0.24 Acres
Data Source:
Bay East MLS, CCAR MLS, or bridgeMLS
Property Description
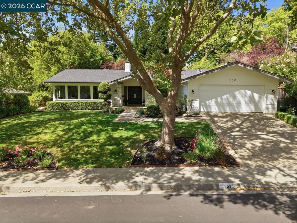
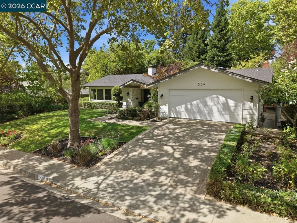
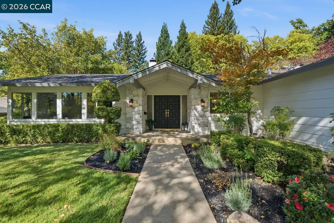
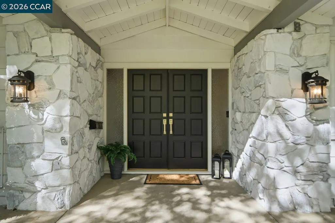
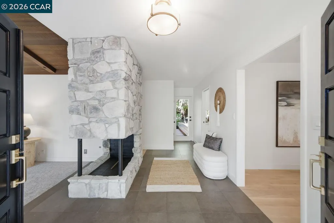
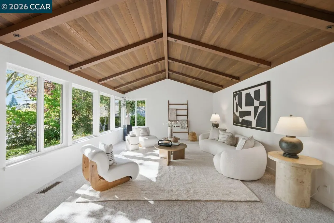
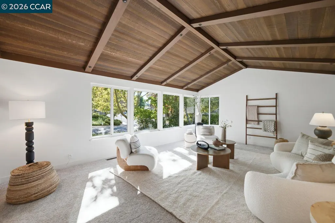
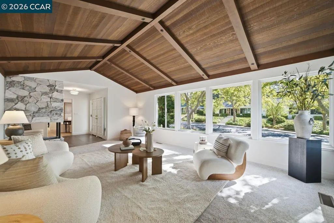
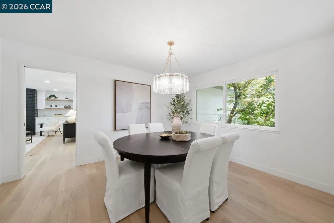
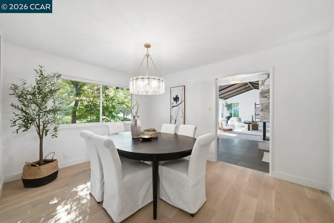
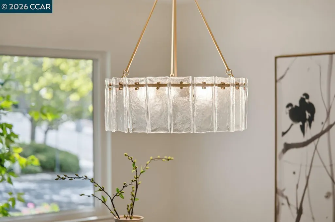
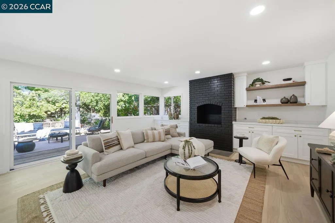
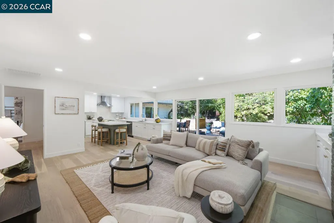
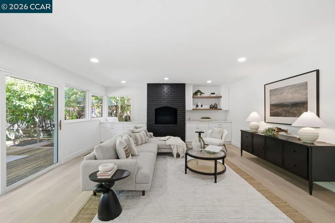
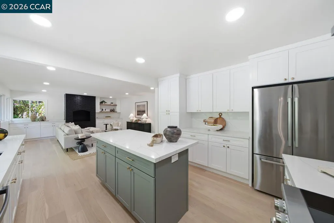
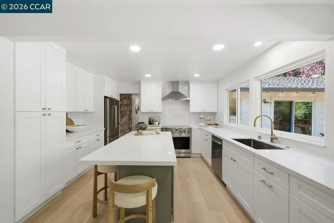
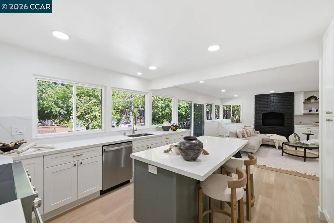
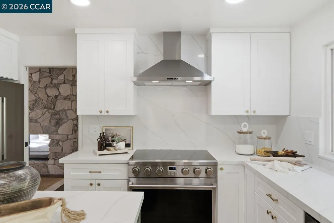
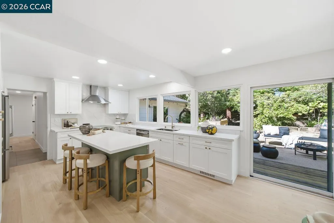
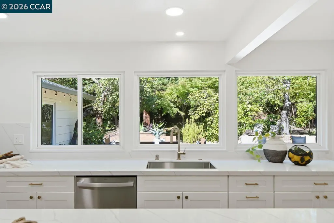
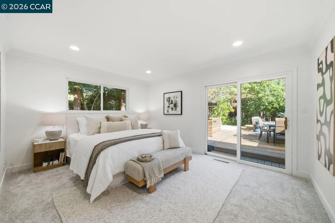
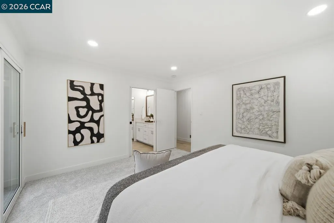
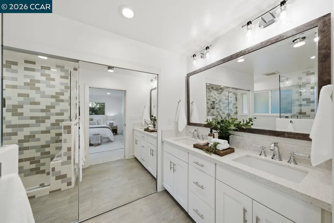
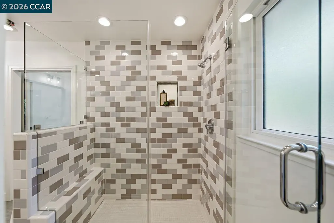
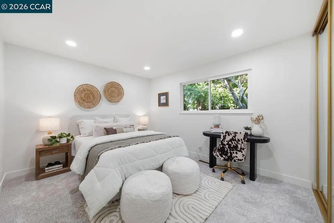
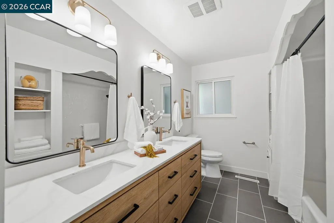
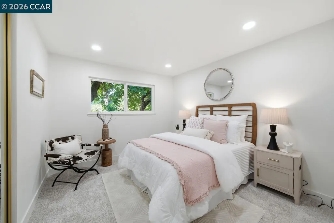
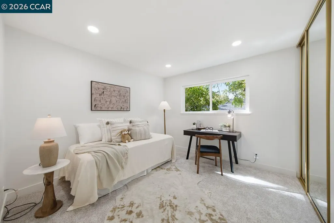
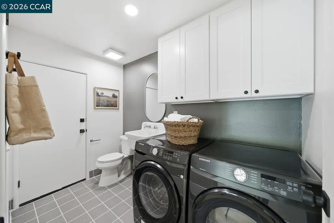
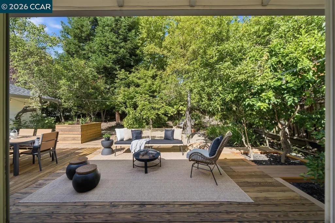
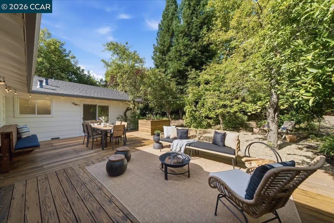
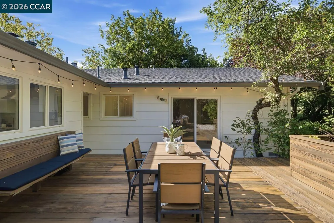
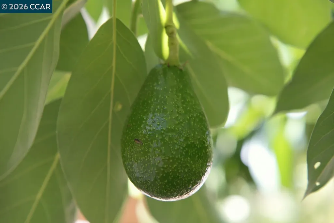
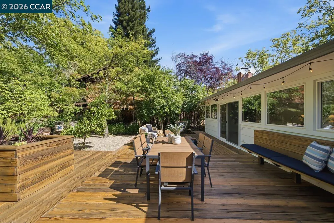
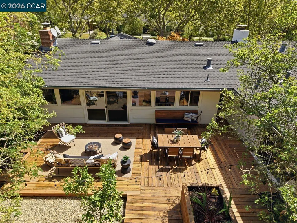
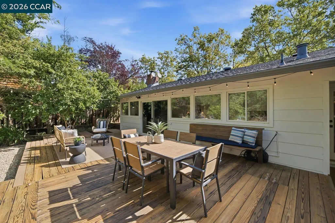
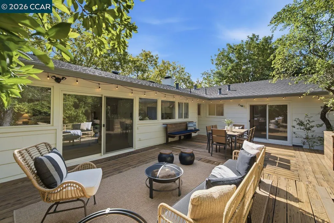
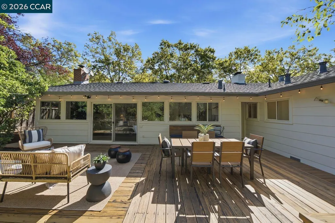
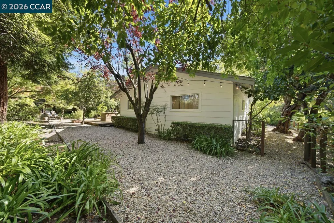
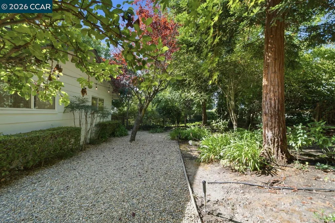
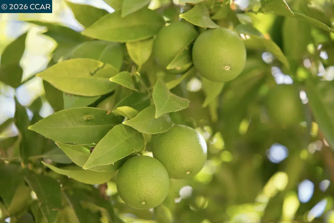
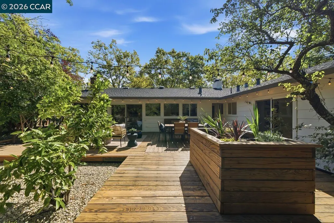
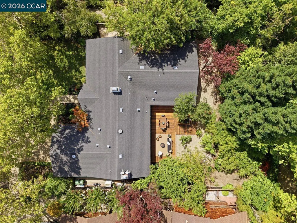
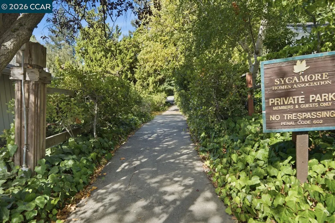
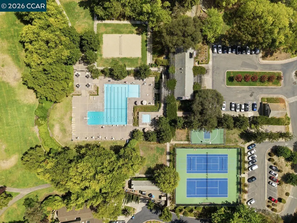
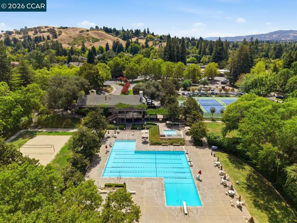
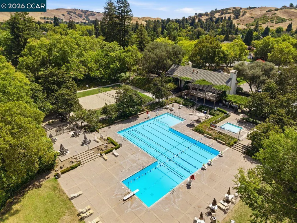
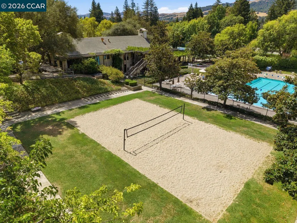
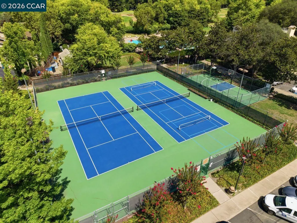
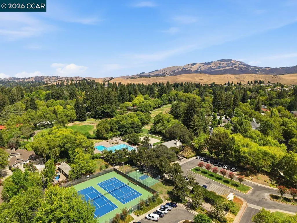
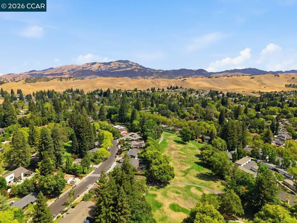
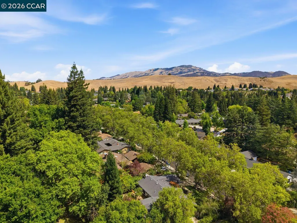
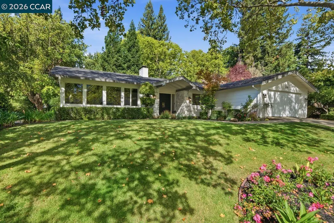
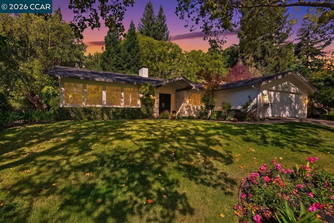
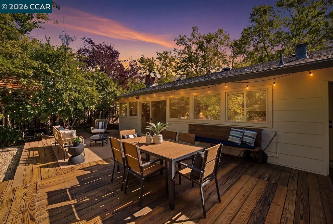
SPARKLING SYCAMORE STUNNER! Welcome to an exquisitely renovated single-story home in one of Danville’s most coveted neighborhoods. With exceptional curb appeal, a light-filled floor plan, and over 2,200 square feet of thoughtfully designed living space, this four-bedroom, two-and-a-half-bath home offers effortless living with no steps and an ideal layout for everyday living and entertaining. From the moment you arrive, the thoughtful designer finishes and inviting presence set the tone. The expansive formal living room features vaulted ceilings and abundant natural light, creating a sophisticated space for welcoming guests. A separate formal dining room provides an elegant setting for special occasions and dinner parties, beautifully accented by a striking designer light fixture. The spectacular great room is the heart of the home, showcasing a completely renovated kitchen with crisp white cabinetry, convenient pull-out shelving, Quartz countertops, and stainless steel appliances. A striking sage-green center island serves as a designer focal point, adding warmth & character while bringing the lush green hues of the backyard into the heart of the home. The adjoining family room features a gas fireplace, built-in cabinetry, and newly installed wide-plank white oak hardwood flooring. The open-concept design creates a wonderful flow between the kitchen, family room, dining room, and outdoor spaces. The serene primary suite is a peaceful retreat with direct access to the backyard and a beautifully appointed bath with dual vanity. Three additional spacious bedrooms provide flexibility for family, guests, a home office, or hobbies, while the updated secondary bath serves the additional bedrooms. Step outside and discover a backyard designed for enjoying the California lifestyle. Mature landscaping, fruit trees, multiple gathering areas, and expansive decking create inviting spaces for al fresco dining, entertaining, relaxing, and play. Backing to the Sycamore greenbelt, the setting offers a wonderful sense of privacy and tranquility. Residents of the coveted Sycamore community enjoy exceptional amenities including swimming pools, tennis courts, and a clubhouse. Downtown Danville is just a short distance away, offering acclaimed schools, charming shops, restaurants, parks, and everything that makes Danville such a desirable place to live. Beautifully updated, thoughtfully designed, and ideally located—this is the Sycamore home you’ve been waiting for!
| Price History | |
|---|---|
| 8/26/2026 | Listed $1,998,800 |
General Features
| Living Area | 2223 |
|---|---|
| Sewer | Public Sewer |
| Heating | Forced Air,Natural Gas |
| Cooling | Central Air |
| Roof | Composition Shingles |
| Appliances | Dishwasher,Electric Range,Free-Standing Range,Refrigerator,Dryer,Washer,Gas Water Heater |
| HOA Fee | 495 |
| Garage Spaces | 2 |
| Association Fee Includes | Common Area Maint,Management Fee,Reserves |
| Architectural Style | Ranch |
| Pool Features | None,Community |
| Construction Materials | Stone,Wood Siding |
| Year Built | 1966 |
| Electric | No Solar |
| Stories Count | 1 |
| Levels | One Story |
| Property Subtype | Detached |
| Assoc Fee Paid Per | Quarterly |
| County | Contra Costa |
| New Construction | false |
| Property Type | Residential |
| Association Amenities | Clubhouse,Greenbelt,Playground,Pool,Tennis Court(s),BBQ Area,Dog Park,Guest Parking,Park,Picnic Area,Rec Room w/Fireplace |
| HOA | true |
| Subdivision Name | Sycamore Homes |
| Garage Y/N | true |
| Total Rooms | 10 |
| Full Baths | 2 |
| Status | Pending |
| Directions | SYCAMORE VALLEY ROAD W TO OLD ORCHARD DRIVE. |
| City | Danville |
| Association Name | SYCAMORE HOMES ASSOC |
| High School District | San Ramon Valley (925) 552-5500 |
| MLS Area | Listing |
| Lot Size Square Feet | 10320 |
| Property Condition | Existing |
| Virtual Tour | https://www.559oldorchard.com/mls/262545816 |
| Standard Status | Pending |
| Elementary School District | San Ramon Valley (925) 552-5500 |
Interior Features
| Interior Amenities | Dining Area,Family Room,Pantry,Updated Kitchen,Central Vacuum |
|---|---|
| Flooring | Hardwood,Tile,Carpet |
| Total Fireplaces | 2 |
| Fireplace Features | Family Room,Gas Starter,Living Room,Stone |
| Air Conditioning Y/N | true |
| Heating Y/N | true |
| Window Features | Double Pane Windows |
| Fireplace Y/N | true |
| Laundry Features | Dryer,Washer,Inside Room,Sink |
| Total Bedrooms | 4 |
| Kitchen Features | Stone Counters,Dishwasher,Eat-in Kitchen,Electric Range/Cooktop,Disposal,Kitchen Island,Pantry,Range/Oven Free Standing,Refrigerator,Updated Kitchen |
| Total Baths | 3 |
| 1/2 Baths | 1 |
Exterior Features
| Exterior Amenities | Garden,Back Yard,Front Yard,Garden/Play,Side Yard,Sprinklers Automatic,Landscape Back,Landscape Front |
|---|---|
| Fencing | Fenced |
| Parking Features | Attached,Int Access From Garage,Side Yard Access,Garage Faces Front,Garage Door Opener |
| Lot Features | Close to Clubhouse,Level,Premium Lot,Back Yard,Front Yard,Landscaped |
| Water Source | Public |
| Lot Size Area | 10454.4 |
| Building Area Total | 2223 |
| Lot Size Acres | 0.24 |
Amenities
- Foreclosure
- Views
- Short Sale
- New Construction
- Adult 55+
- Lease To Own
- No HOA Fees
- Furnished
- Primary On Main
- Air Conditioning
- Seller Finance
- Green
- Fixer Upper
- Horse
- Golf
- Fireplace
- Deck
- Garage
- Basement
- Pool
Property vs Single Family Average in 94526
Price
Year Built
 Bay East ©2026. CCAR ©2026. bridgeMLS ©2026. Information Deemed Reliable But Not Guaranteed. This information is being provided by the Bay East MLS, or CCAR MLS, or bridgeMLS. The listings presented here may or may not be listed by the Broker/Agent operating this website. This information is intended for the personal use of consumers and may not be used for any purpose other than to identify prospective properties consumers may be interested in purchasing. Data last updated at September
 This information, including square footage, while not guaranteed, has been acquired from sources believed to be reliable. Listings on this page identified as belonging to another listing firm are based upon data obtained from the SFAR MLS, which data is copyrighted by the San Francisco Association of REALTORS©, but is not warranted.
